




Why a warehouse never heats or cools like an office
A warehouse complaint rarely sounds like a house complaint. Staff report cold air pooling at floor level while the roof deck runs hot, or a unit heater near the dock doors dropping out on the coldest mornings instead of holding a setpoint. The building itself explains why. A high bay space with a metal roof and metal wall panels stratifies, meaning heated air rises and stays near the ceiling while the occupied zone below stays cold, and a single thermostat on one wall never tells you what the far end of the bay is doing.
McLennan County adds its own pressure to that stratification. Long stretches of mid to upper nineties heat drive the roof deck temperature well above what an insulated office roof ever sees, so warm air collects overhead faster and the gap between ceiling and floor temperature widens. On the heating side, short hard freezes hit a metal building with little thermal mass hard, and a unit heater has to recover quickly rather than idle, because the same panels that shed summer heat poorly also let winter heat escape fast.
The escalation that matters here starts small. A coated flame sensor on a unit heater lets the burner light and drop out again and again through a cold night. Left alone, the control board locks out after repeated failed trials, and by morning the building has gone cold with nobody watching it happen. That sequence, sensor drift to repeated lockout to a cold building overnight, is the point where a service call today beats waiting for the next freeze to force the issue.
The difference between a minor adjustment and an emergency lies in catching these patterns early. When you notice the burner cycling on and off more than once per startup cycle, the flame sensor is likely accumulating carbon deposits that interfere with flame detection. Cleaning the sensor takes minutes and costs far less than replacing a control board or heating a frozen space. A technician can observe multiple startup cycles to confirm the sensor is holding flame steadily, or measure the sensor signal strength against the manufacturer threshold to predict failure before the lockout happens. Waiting until the building temperature drops below freezing means inventory exposure, potential pipe damage, and the compressed timeline of an emergency call in the middle of a weather event when service availability is scarce.
If this sounds close but not quite your situation, uneven cooling between rooms may be the better starting point.
How we size and sequence a warehouse system before quoting
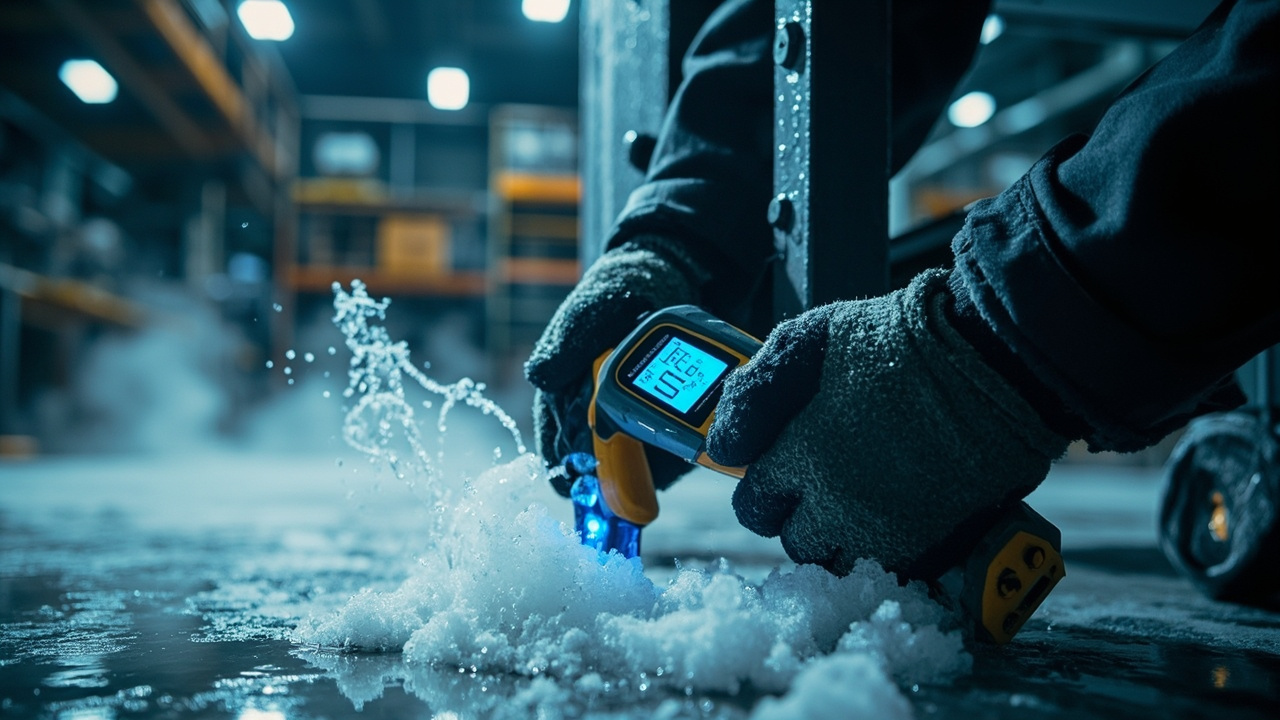
Diagnosis on a warehouse call starts at the flue rather than at a rooftop panel, because a unit heater that drops out on a cold morning is a combustion problem until proven otherwise. The combustion analyzer goes in once the burner has run long enough to settle, and the carbon monoxide and oxygen readings that come back either clear the heat exchanger and venting or end that unit's run for the day right there. That order matters on a metal building with multiple unit heaters, since chasing airflow or thermostat placement before the burner itself has been checked wastes a visit on a fault that was never airflow to begin with.
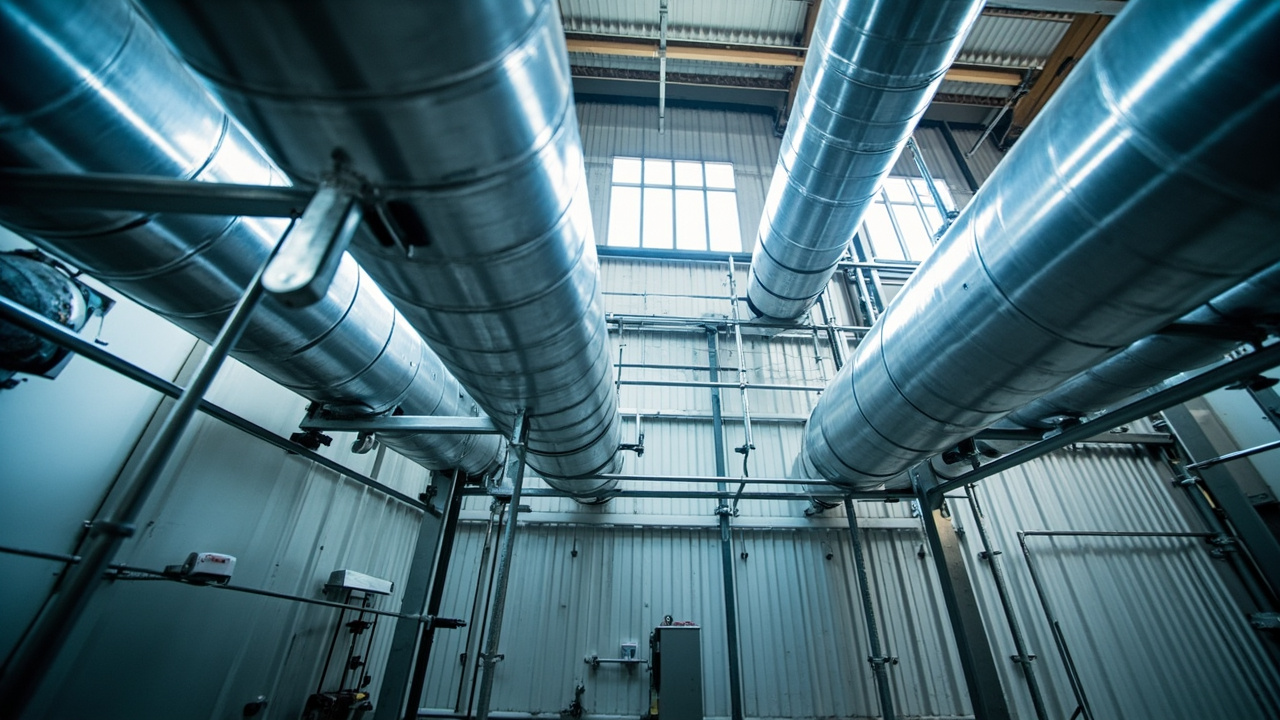
Once combustion clears, the reading that decides scope is the zone by zone load calculation against ceiling height, not square footage. A bay that sees temperature separation between occupied space and upper volume needs destratification fans placed against that measured ceiling height, and a load calculation run without walking the bay first tends to undersize the occupied zone while oversizing for the volume above it. On the cooling side the fork is airflow before charge, the same as any split system, but at commercial scale a starved return in a warehouse duct run shows up as one dock area running warm while the rest of the bay reads fine, which a single thermostat reading never catches.
The equipment decision that follows is packaged rooftop unit against a light commercial split system, and it turns on tonnage per cabinet and service access rather than on efficiency rating alone. A packaged rooftop unit puts the whole system on the roof in one cabinet, which simplifies economizer use when outside air is cool enough to bring in directly, but it puts every service call at height. A light commercial split keeps the air handler indoors where a technician can reach it without staging a lift, and on a building where rigging access is already tight that indoor placement changes what a repair costs long before the compressor or coil does. The cost of labor to access equipment on a roof call stacks fast when lifts are required, whereas indoor placement against a warehouse wall eliminates that staging burden entirely.
Choosing between these paths means walking both the occupied zone and the full bay volume, taking ceiling height and dock configuration into account, and running the load calculation against what you measured rather than against a floor plan alone. The rooftop unit works when access is manageable and the warehouse layout supports staged equipment replacement. The split system works when the building footprint makes roof access difficult or when indoor mechanical space is available and dry.
More detail on server room & data center cooling is on its own page.
Your local utility, Utility Bill City of Waco, publishes service and water-quality information every Waco homeowner should know.
How a warehouse project runs
First call and site read
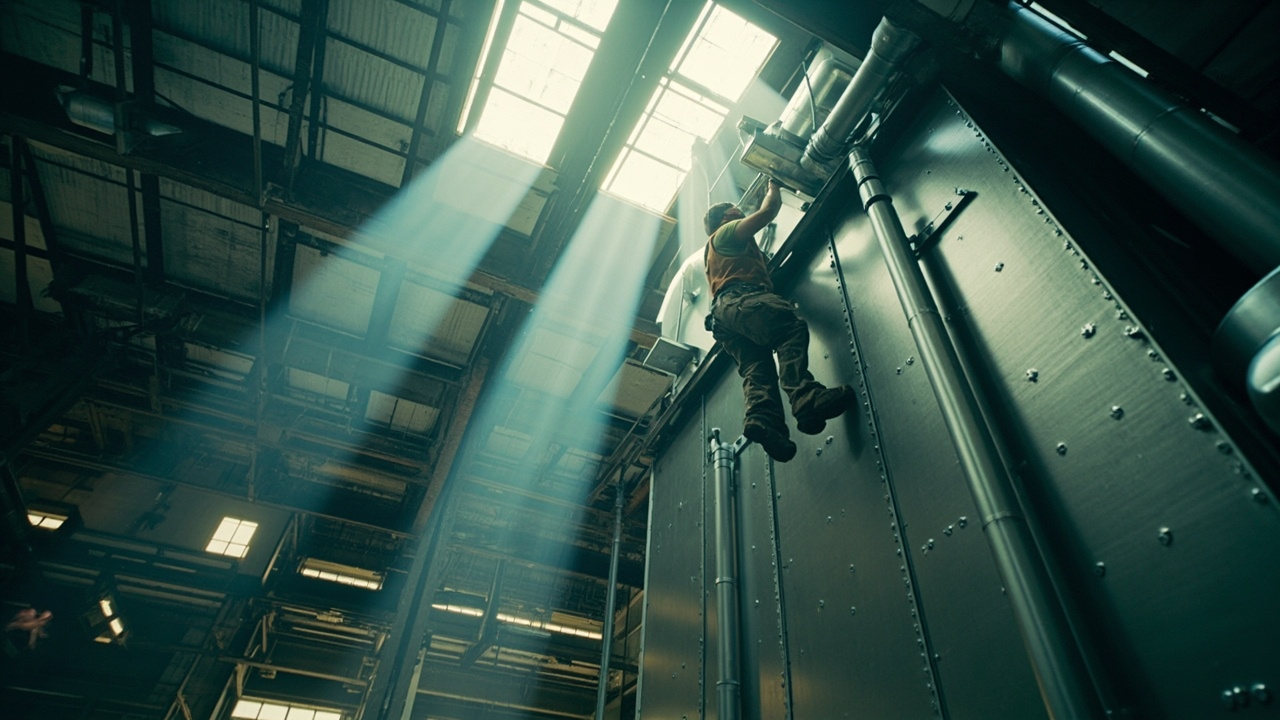
On the phone we ask what the space is doing, whether unit heaters or a rooftop unit are involved, ceiling height, and whether the building runs one shift or continuous occupancy, because that decides whether a lift needs to be arranged before the visit. On site, the order runs airflow and stratification first, walking the bay to see where warm air sits against the ceiling and where the occupied zone is falling short, before any equipment gets opened. For a unit heater, the combustion analyzer goes into the flue once the burner has settled, and that reading either clears the heat exchanger and venting or ends that unit's operation on the spot.
Approved work and installation
Once the written scope is approved, rigging or lift staging happens first if the job needs rooftop access, so the crew is not improvising equipment mid visit. Unit heater or packaged rooftop installation follows the load calculation already run, with destratification fan placement set against the ceiling height measured earlier. If a curb, pad or line set turns up damaged from ground movement or age, we stop and show you what we found before continuing, rather than covering it back up.
Verification before we leave
Before the crew leaves, the combustion analyzer confirms carbon monoxide and oxygen readings have settled and held steady on any gas fired unit heater, and a temperature split reading confirms the cooling side is pulling the return and supply air apart within the range expected for that equipment. We walk the space with you to show where destratification fans were placed and why, and you keep the readings taken that day along with the approved scope for your records.
What an unfamiliar crew misses on a warehouse job
A crew that mostly works offices and homes tends to bring office assumptions to a warehouse call, and that mismatch shows up fast. They size equipment off square footage the way they would for a house, without running a zone by zone load calculation, and the result is a system that satisfies a thermostat on one wall while the far end of the bay stays uncomfortable. They also treat a unit heater installation like a furnace changeout, swapping the box without checking whether destratification fans or heater placement need to change with it, so the same stratification complaint comes back within a season.
Commercial mechanical work in a building this size is inspected differently than a residential changeout, and a crew unfamiliar with that process underestimates how much documentation a warehouse job needs before equipment goes on order. Combustion venting, clearances around rooftop equipment, and electrical disconnect sizing all get reviewed on a commercial job in ways a residential permit rarely touches, and skipping that review on the front end is what causes rework after equipment is already staged. The inspection authority requires this documentation submitted before a permit issues, so incomplete submittals delay the order cycle and push the installation date back.
Response logistics across a metro this size also work differently for a warehouse than for a house. A single rooftop unit failure on a working shift means a building without conditioning for a crew that has to keep working, so scheduling around a live occupancy and coordinating rigging or lift access ahead of the visit is part of the job rather than an afterthought. A crew that has not done this kind of work before shows up without the lift, without the rigging plan, and loses the first visit to logistics instead of diagnosis. The difference between a crew ready for warehouse scale and one that is not shows up in whether the job moves forward or stalls while someone locates equipment that should have been arranged before the service call started.
Our page on no cooling emergency service covers that side of the work in more depth.
When we spec replacement equipment, ENERGY STAR's heating and cooling ratings are the baseline we work from.
Use this to ask what is driving the quote rather than asking for a rough number.
| Driver | Why it moves the estimate | What you control |
|---|---|---|
| Access and rigging | An attic, a crawlspace, a tight closet or a rooftop with no easy path | Clearing the work area and the path before the crew arrives |
| The capacity and efficiency tier of the equipment chosen | Whether the indoor coil is matched to the new outdoor unit | The grade you choose, the rest of the work is set by the house |
| Controls | The thermostat, zoning and any communicating equipment | How much control you want built into the system |
| Whether the existing duct system can move the air the new equipment | The static pressure reading answers | Fixing the cause now rather than paying for the same visit twice |
What working on your building looks like
Scheduling around your shift
You call, we ask about ceiling height, occupancy pattern and whether the failure is heating or cooling, and that tells us whether this is a same day visit or one scheduled around your working hours. You get a confirmed arrival window built around when the building is least disrupted by a crew on the roof or working near a unit heater. If a rooftop job ahead of yours runs long because of rigging, we call and reset the window rather than leave you guessing.
Keeping the building operating
Before a panel comes off a unit heater or a rooftop cabinet, ladders and lift equipment get staged so foot traffic and stock below are not blocked. Any parts pulled during a rooftop repair go into containment rather than staying loose on the roof deck or dropped through to the floor. Where work happens near active racking or a dock door, we coordinate timing with your staff so the space stays usable while the diagnosis runs.
What moves the number
Access and rigging usually move a warehouse quote further than the equipment itself, since a rooftop unit set back from a clear lift path needs a crane or specialized rigging staged before a panel opens, and straightforward roof access keeps the same job simpler. Equipment tier, the number of zones the load calculation returns, and whether destratification fans need adding all shift the number as well. The written scope names the access plan alongside the equipment, and you approve both before anything goes on order.
How technicians verify the work
A technician works rooftop and commercial calls alongside a lead before taking one alone, and the lead signs off on reading a combustion analyzer correctly and running a zone load calculation without guessing at it. Anyone new to rigging and lift work is checked on access planning before being sent to a job that needs it. On a building with an unusual roof layout or occupancy schedule, a second technician reviews the scope before it goes out.
You Have Questions,
We Have Answers
It depends mostly on access, equipment tier, and how many zones the building needs. Rooftop units positioned away from loading areas require crane or specialized rigging setup, while ground-level or accessible roof placement keeps costs lower. Efficiency tier, whether unit heaters need destratification fans, and zone count from the load calculation all shift the estimate too. Granite HVAC Waco writes the scope with the access plan named alongside the equipment, so you approve both together before anything is ordered. Call (254) 221-8461 with your building's ceiling height and dock door count for a scope built to that footprint.
Why McLennan County summers and freezes both matter here
Waco runs a long hot cooling season with summer highs in the mid to upper nineties for weeks at a stretch, and a high bay building with metal roof and wall panels absorbs that heat directly into the space below rather than shedding it the way an insulated office roof does. That is the same stratification problem described earlier, made worse by a roof deck that gets far hotter here than the walls of a conditioned office ever do. Winter runs mostly mild, but short hard freezes still arrive, and a metal building with little thermal mass loses heat through its walls fast enough that unit heaters have to recover quickly rather than just holding a setpoint. Cooling season typically opens in spring and runs into fall, and late spring humidity raises the moisture load a warehouse cooling system has to handle on top of straight temperature.
McLennan County sits on Blackland Prairie clay that shrinks in drought and swells when wet, and that movement reaches equipment pads and rooftop curbs throughout the service life of a building, extending well beyond house foundations. A rooftop unit or an outdoor condensing unit set on a pad that has shifted even slightly can pull at line sets and duct connections at the roof penetration, which is exactly the kind of stress point a local inspection process looks at on a commercial mechanical job before signing off equipment. Knowing that the ground here moves changes how curbs and pads get checked before installation rather than after a leak shows up. A pad and curb inspection happens early in a warehouse job because foundation movement here is inevitable and constant.
HVAC Services in The Waco Area
Explore our service area and locate Granite HVAC Waco with ease. We're proudly local and serve the surrounding neighborhoods with fast response and honest pricing. Use the map to check our coverage area, or call us and we'll confirm in seconds.
Address:
Granite HVAC Waco, Waco, TX, 76701
Additional Services We Offer
- Building Automation & Controls
- Chiller Repair & Maintenance
- Commercial AC Repair
- Commercial Boiler Services
- Commercial Ductwork Fabrication & Installation
- Commercial HVAC Contractors
- Commercial HVAC Preventive Maintenance Contracts
- Commercial Refrigeration Services
- Make-Up Air Unit Service
- Restaurant Kitchen Ventilation & Exhaust
- Retail & Office HVAC Systems
- Rooftop Unit Installation & Service
Changing filters, keeping stock clear of vents, and watching for a lit warning light on a unit heater are reasonable for warehouse staff to handle themselves. Where it stops is refrigerant, anything behind a rooftop unit panel, or a gas burner and flue, because those involve pressurized refrigerant, line voltage, or combustion gas that should not be opened without instruments. If a first visit turns up structural roof or building work outside mechanical systems, we say so and point you to who handles it.
Before you call, know roughly when the temperature split or the shutdown started and what changed just before it, whether the building has unit heaters, a rooftop unit, or both, and the approximate ceiling height and square footage if you have it. Knowing your occupancy pattern helps us plan the visit around your operation rather than around ours.
Last reviewed September 2026 by Dale Whitfield, Service manager.