




What undersized or leaky duct does to a commercial system over time
A rooftop unit or a light commercial split system that runs constantly and still cannot hold temperature is rarely a bad compressor. It is usually the duct between the equipment and the space, either undersized for the tonnage installed, leaking at seams and joints, or built from the wrong material for the application. A facility manager sees the symptom as a comfort complaint. The building runs long hours at high load and the register air feels weaker in the zones furthest from the unit, or one wing never catches up no matter how the thermostat is set.
The mechanism is airflow resistance. Every duct run has a static pressure it presents to the blower, and that pressure has to stay under the number stamped on the equipment's data plate for the system to move the air it was designed to move. Rectangular duct built with too many tight turns, a spiral run reduced in diameter to clear a beam, or seams sealed with tape instead of mastic all raise that resistance. The blower works harder to push the same air, amperage climbs, and the coil sees less airflow than it was designed around.
That is where the escalation starts, and it runs the same course in a commercial system as in a residential one, just on a larger scale. A restricted air path drops airflow across the coil below what the equipment needs. The coil runs colder than its design point because there is less warm return air moving across it to pick up heat. Ice starts to form on the coil surface, first at the edges and then across the face. Once the coil ices over, the compressor stops seeing vapor coming back from the coil and starts pulling liquid refrigerant into a component built to compress gas. Compressor failure follows because the system was starved of airflow, not because the compressor failed on its own.
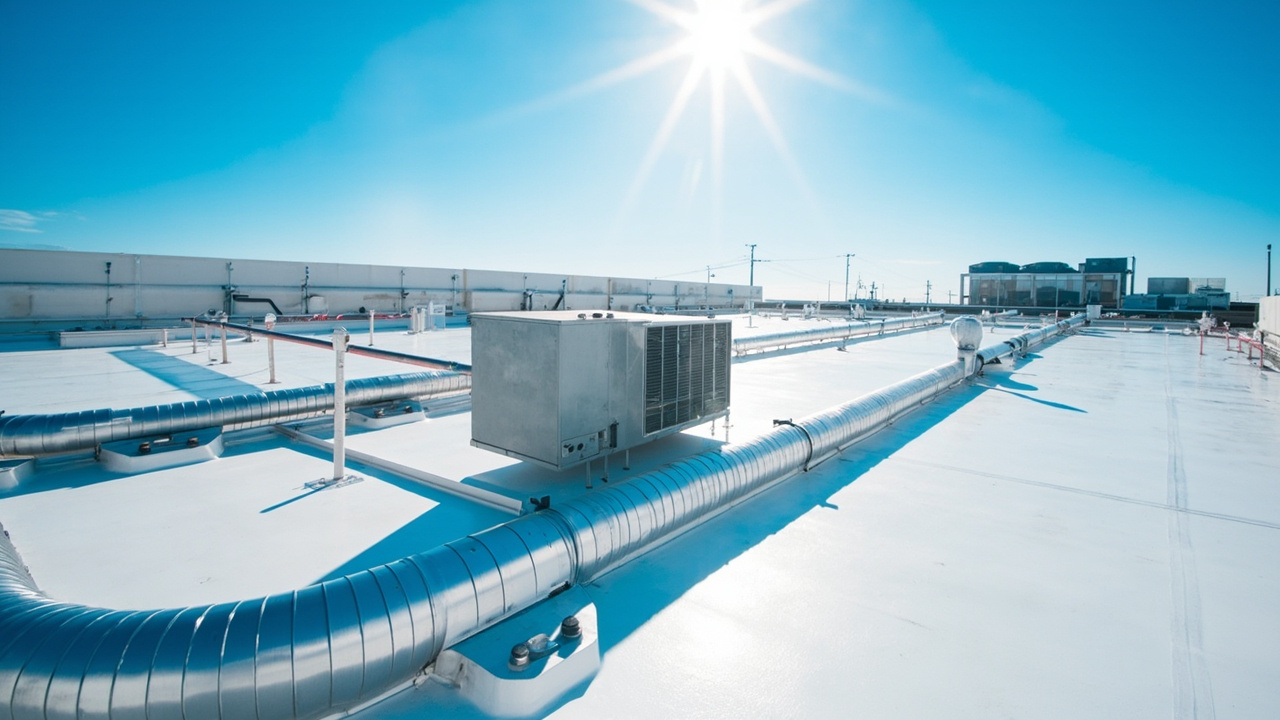
In Waco, cooling season runs from spring into October with peak load through July and August, so a rooftop unit or split system on marginal duct does not get long stretches of light load to recover in. It runs near capacity for months, which means an undersized or leaking duct run that would show intermittent symptoms in a shorter cooling season here produces ice and compressor stress inside a single hot stretch. Ductwork sized and sealed to hold static pressure under the blower rating is what keeps that escalation from starting in the first place.
Our page on commercial ac repair covers that side of the work in more depth.
Permit and inspection questions? Commercial Construction Permits is the office we coordinate with on every permitted Waco job.

How duct sizing and sealing are verified before equipment ever starts
The sequence on a commercial duct project starts with a load calculation and a survey of the space the duct has to run through. Airflow requirements per zone come first, then duct layout and material, spiral, rectangular, lined or unlined, are specified against that airflow and against the pressure class the run has to hold. Fabrication follows the layout, with gauge and reinforcement chosen for the static pressure and airflow the run is built to carry, and seam and joint work built to standard rather than to whatever seals fastest.
Before any equipment gets commissioned, a manometer goes on the air handler and reads total external static pressure across the whole system, supply and return together. That single reading is checked against the maximum static pressure printed on the blower data plate. A reading at or under that number confirms the duct, the filter and the coil are not choking the air the equipment needs to move. A reading above it means something in the path, undersized duct, a restrictive filter, a coil fouled with debris, is fighting the blower, and no amount of refrigerant charging or equipment upgrading fixes that number. This is the reading that decides whether a comfort complaint is a duct problem or an equipment problem, and it gets taken before any part is replaced.
For the equipment feeding that duct, the choice between a packaged rooftop unit and a light commercial split system usually comes down to tonnage per cabinet and service access rather than brand preference. A rooftop unit puts the whole system on a curb outside, which simplifies duct routing but means all service access happens on the roof, in summer heat or during a winter freeze. A light commercial split system puts the air handler indoors, which keeps coil, blower and filter access at ground level and easier to reach when a static pressure reading calls for a filter or coil correction. Neither choice changes what the duct has to deliver. Duct sized to hold pressure under the blower rating works with either system and responds to the same static pressure verification that commissioning demands before operation starts.
The static pressure reading is the key measurement that determines equipment performance and guides troubleshooting across the commercial ductwork lifespan. When technicians verify this reading during startup, they establish a baseline that never changes unless the system itself changes. A rise in static pressure over time signals blockage in the filter, debris accumulation on the coil, or structural damage to ductwork that restricts airflow. Addressing the actual restriction restores the reading and restores comfort without unnecessary equipment replacement or refrigerant additions that mask the underlying problem.
If this sounds close but not quite your situation, commercial boiler services may be the better starting point.
How a commercial duct job runs
Survey and load calculation
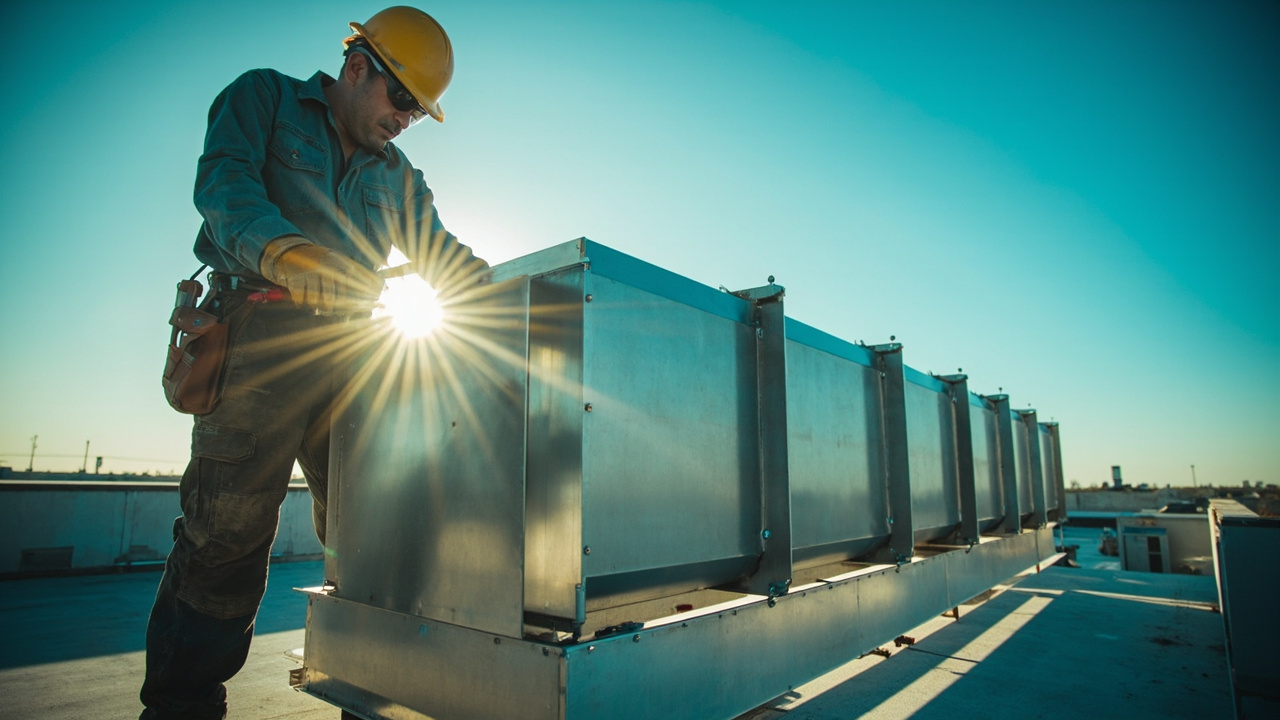
The first visit starts with questions about the equipment, the space, and what the current complaint or design target is. On site, the sequence is airflow requirement per zone first, then a look at the existing duct path, material and condition if this is a retrofit. Where equipment is already running, a manometer reading of total external static pressure against the blower data plate tells us whether the duct or something upstream of it, a filter or a fouled coil, is the limiting factor. That reading, along with the load numbers, sets the design before any fabrication is planned.
Design, fabrication and approval
Once the load and the static pressure target are known, duct layout and material get specified, spiral, rectangular, lined or sealed, based on the pressure class and the space the run travels through. That scope, with sizing, material and sealing method spelled out, goes to you for approval before fabrication starts. Fabrication follows to the specified gauge and reinforcement, with seams and joints built to standard rather than field improvised. If the ceiling space turns up an obstruction the survey did not catch, we stop and show you the change before proceeding.
Installation and pressure verification
Installed duct gets pressure tested before the equipment is commissioned, checking for leakage at seams and joints rather than assuming the fabrication held. Once the system is running, the manometer goes back on the air handler and total external static pressure has to read at or under the blower data plate maximum, the same reading taken at the start of the job, now confirming the fix. We walk the facility contact through the readings and the completed layout, and you keep the load calculation and the static pressure numbers on file.
Why duct built for Waco's cooling load runs differently
A duct system fabricated for a building in a climate with a short cooling season does not have to hold up to the same run hours a system in Waco sees. Cooling season here opens in spring and runs into October, with peak load across July and August pushing rooftop units and split systems to near continuous operation for months. Seams, joints and sealant that would sit under light seasonal stress elsewhere are under sustained pressure cycling here, and a crew unfamiliar with that duty cycle can size and seal a run to standards that hold up fine on a mild climate project and open up within a season or two here.
Ground movement is the other factor an outside crew tends to miss. Waco sits on Blackland Prairie clay that shrinks in dry weather and swells when it gets wet, and that movement reaches building slabs and the pads outdoor equipment sits on. A duct run tied rigidly to a rooftop curb or connected without enough flexibility at the equipment connection point can be stressed by the same soil movement that shifts the pad underneath it, even though the duct itself never touches the ground. Fabrication and installation that account for that movement build in connection points that tolerate it rather than fighting it. The clay can move inches vertically over a heating and cooling cycle, enough to bend rigid ductwork or tear sealant at termination points if the system was not designed to flex.
Humidity is the third factor worth naming. Late spring and early summer bring a heavy latent load on top of the temperature load, and duct that leaks even a small amount pulls in unconditioned attic or plenum air loaded with moisture, which shows up as a system that satisfies the thermostat and still leaves the space feeling damp. Sealed, pressure tested duct keeps that moisture out of the airstream in the first place, rather than asking the cooling coil to remove moisture the duct let in. A pressure test performed after fabrication and after final connection to the equipment catches leaks before drywall closes over the run and makes repairs impossible without opening walls or ceilings.
See commercial hvac contractors for how the related work is scoped and priced.
Use this to ask what is driving the quote rather than asking for a rough number.
| Driver | Why it moves the estimate | What you control |
|---|---|---|
| Whether the existing duct system can move the air the new equipment | The static pressure reading answers | Fixing the cause now rather than paying for the same visit twice |
| Electrical work | The disconnect, the breaker and the wire size feeding the unit | Fixing the cause now rather than paying for the same visit twice |
| Controls | The thermostat, zoning and any communicating equipment | How much control you want built into the system |
| After hours dispatch during the first heat wave | Everyone calls at once | Calling in working hours when the problem can wait |
What working with Granite HVAC Waco looks like on a duct project
Scheduling around your load
A call starts with a few questions about the building, the equipment already installed or planned, and whether this is new construction, a retrofit, or a diagnosis of an existing complaint. That tells us whether a site survey needs to happen before anything is quoted. You get a scheduled survey window rather than a vague callback promise. If a prior job on the schedule runs long because a static pressure reading turned up more duct work than expected, we call ahead and move your window rather than let you find out by waiting.
Keeping the site workable
Fabrication happens off the ceiling grid wherever possible, so cutting and seam work do not fill an occupied space with metal dust while people are working under it. Runs are staged and lifted into place on a schedule that keeps walkways clear. Ceiling tiles and fixtures that come down for duct access get tracked and go back where they came from. Debris and offcuts leave the site with the crew, and the last step before sign off is a walk through of the ceiling space with the facility contact.
What moves the number
The single driver that moves a duct project furthest is whether the existing system can move the air the new or corrected equipment needs, and the static pressure reading answers that before a number gets written down. A run that only needs sealing and a few transitions corrected costs less than a full re-run through the same ceiling space. The other drivers are laid out in the table on this page. Once the survey and readings are in, you see a written scope with the material, sizing and sealing method specified, and work starts only after you approve it.
Who does the fabrication
Duct fabrication and installation on a commercial job runs through the same sequence every time, load calculation, layout, material specification, fabrication to gauge and seam standard, then pressure testing before startup. A technician working a rooftop or plenum job has run that sequence on prior jobs before working one without a lead reviewing the layout and the static pressure result. Anything unusual, an oversized run for a process load or a sealed system feeding a sensitive space, gets a second set of eyes on the design before fabrication starts.
You Have Questions,
We Have Answers
That is outside what this page tracks. New construction in the newer growth areas on the west and northwest edges of the metro does mean fresh duct layouts sized to a load calculation from the start, rather than retrofits into an existing ceiling space.
A technician who has run the load calculation, fabrication and pressure testing sequence on prior commercial jobs shows up to do the work. On a run feeding a sensitive space or an oversized process load, a lead reviews the layout and the static pressure result before fabrication starts rather than after.
An estimate follows a site survey rather than a phone quote. The survey establishes zone airflow needs and, on an existing system, measures total external static pressure at the blower against its rated capacity, and that measurement is what sets the material and sizing written into the scope you approve.
Weak air in the zones furthest from the unit and a system that runs continuously without holding temperature are the two to act on. A properly performing system shows roughly a 15 to 20 degree drop between return and supply air across the coil, and a drop far outside that range points to a duct or airflow problem rather than a bad compressor.
Cost depends on what the survey finds. Sealing and correcting transitions on an existing run carries lower expense than installing ductwork through the same ceiling space, and material choice between spiral and rectangular duct, plus rooftop or plenum access, both move the final scope before work begins.
That is best confirmed on the call at (254) 221-8461, since this page does not carry payment program details. What it does carry is the process, a written scope with material and sizing specified goes to you for approval before any fabrication begins.
It depends on what the static pressure reading finds. A run that only leaks at a few seams or has a couple of poor transitions can usually be sealed and corrected in place, while duct undersized for the tonnage installed or fabricated from the wrong material for the pressure class it carries needs a full re-run to hold the blower rating.
Why Waco's cooling season and ground conditions shape duct design
Waco carries a humid subtropical climate with a long cooling season that opens in spring and holds through October, peaking across July and August when outdoor units and rooftop equipment run for hours at a stretch with little recovery time. Duct that would sit under light seasonal stress in a shorter cooling climate is under sustained pressure cycling here for months at a time, which is why seam and joint work has to be built to hold a static pressure target rather than sealed to pass a single inspection. The region's expansive clay soil, part of the Blackland Prairie, also shrinks and swells with rainfall, moving slabs and equipment pads. Connection points between duct and rooftop or ground mounted equipment need enough flexibility to tolerate that movement without stressing the seam.
The same continuous cooling load that drives the escalation chain from a restricted duct run to a frozen coil and a damaged compressor moves faster here than in a climate with a short summer, because the equipment has fewer light load hours to mask a marginal duct system. A facility running near capacity from May through September finds out about an undersized or leaking run within one season rather than several. Humidity compounds it. The late spring and early summer stretch brings a heavier moisture load stacked atop the temperature demand, and any leak in the duct pulls unconditioned, moisture-laden air into the system. This is why sealed and pressure-tested duct matters as much for humidity control as for temperature control. The combination of high sensible cooling demand and high latent cooling demand leaves no margin for air leakage.
HVAC Services in The Waco Area
Explore our service area and locate Granite HVAC Waco with ease. We're proudly local and serve the surrounding neighborhoods with fast response and honest pricing. Use the map to check our coverage area, or call us and we'll confirm in seconds.
Address:
Granite HVAC Waco, Waco, TX, 76701
Additional Services We Offer
- Building Automation & Controls
- Chiller Repair & Maintenance
- Commercial AC Repair
- Commercial Boiler Services
- Commercial HVAC Contractors
- Commercial HVAC Preventive Maintenance Contracts
- Commercial Refrigeration Services
- Make-Up Air Unit Service
- Restaurant Kitchen Ventilation & Exhaust
- Retail & Office HVAC Systems
- Rooftop Unit Installation & Service
- Server Room & Data Center Cooling
Duct fabrication and installation cover sheet metal work, sizing, sealing and pressure verification, not the controls programming that ties a system into a building automation platform or structural work to a roof curb or a ceiling grid. Where a job needs a controls contractor or a structural engineer, that gets identified on the first site survey rather than discovered mid project, and we tell you who handles it.
Before you call, know the square footage or zone breakdown of the space, the nature of the work (new build, upgrade, or performance issue), and any static pressure or airflow readings you already have. If the building has rooftop or light commercial equipment, know roughly how old it is. Those answers tell us whether a site survey should happen this week or can be scheduled out.
Last reviewed September 2026 by Dale Whitfield, Service manager.