





What retrofitted cooling is already doing to older Waco attics
If your house never had central duct, or had a window unit swapped out years ago, cooling was added after the fact rather than designed in. That usually means a return path that was never sized for a full house load, an attic with barely enough room to walk in, or a wall cavity that is not going to take a supply trunk without opening finished ceiling. A mini split sidesteps that problem because it moves refrigerant through a line set instead of air through sheet metal, but the installation still requires sizing and placement by measurement, taking into account the actual room dimensions and load rather than relying on whatever wall happens to be open.
The indoor head has to match the room it serves, which comes from a load calculation rather than the square footage printed on a listing. A head placed on the wrong wall short cycles in a small room and never pulls the humidity down in a large one. The outdoor unit needs a clean electrical circuit sized for its running amps, and the line set needs a straight, supported run rather than one coiled to fit wherever access allowed it. Get any one of those wrong and the house feels the way it did before, just with a new unit on the outside wall.
The condensate line is the part that gets treated as an afterthought and is the one that causes damage. Waco's late spring and summer months carry a heavy Gulf moisture load, so the indoor head is pulling water out of the air most days it runs, not just on the hottest ones. That water has to leave through a line that pitches correctly and drains somewhere it will not pool near a foundation on expansive clay soil. When that drain plugs with algae growth, the pan behind the head overflows into the platform it sits on. Left alone, that becomes a stain on the ceiling below, and once the stain shows, the secondary pan under it has usually already rusted through and stopped doing its job.
That sequence, drain plugging, pan overflowing, ceiling staining, secondary pan failing, is the point where a service call today costs a cleaned drain and a checked pan, and a service call next month costs cut drywall. The difference between preventing that damage and repairing it hinges on whether the condensate line was installed with the pitch and drainage location that keeps water moving away from the structure.
More detail on ductless mini-split buying guide is on its own page.
Permit and inspection questions? Commercial Construction Permits is the office we coordinate with on every permitted Waco job.
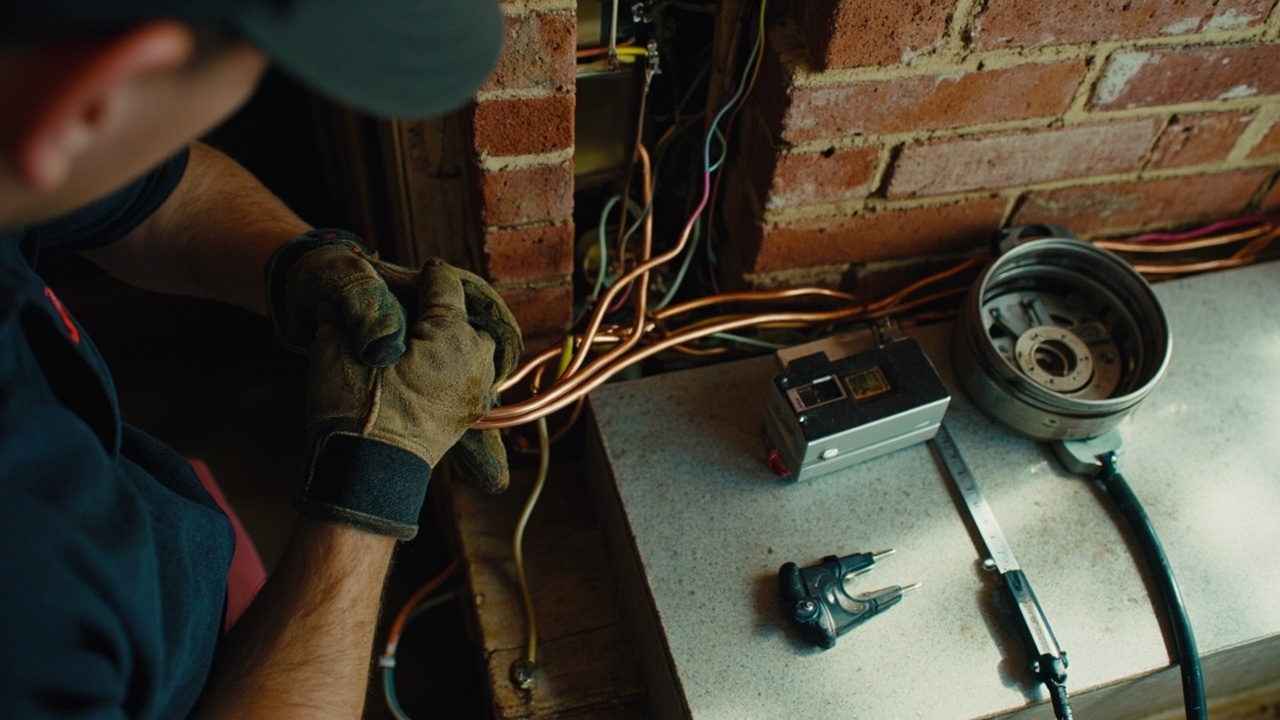
Find the sign you have, then read across to see whether it can wait.
| Symptom or first sign | What is already happening | What it becomes if ignored | When to call |
|---|---|---|---|
| A plugged condensate drain | The pan overflows into the platform or the ceiling | The ceiling below stains and the rusted secondary pan lets the rest through | Soon, before it spreads past the repair |
| A coated flame sensor | The burner lights and drops out again and again | The board locks out on repeated trials and the house goes cold overnight | At the next visit, while the fix is small |
| A weak run capacitor | The compressor pulls high amps every time it tries to start | The windings overheat and what was a part becomes a whole condenser | Now, the same day |
| A cracked heat exchanger | Combustion gas mixes with the air being blown through the house | Carbon monoxide reaches the living space | Now, the same day |
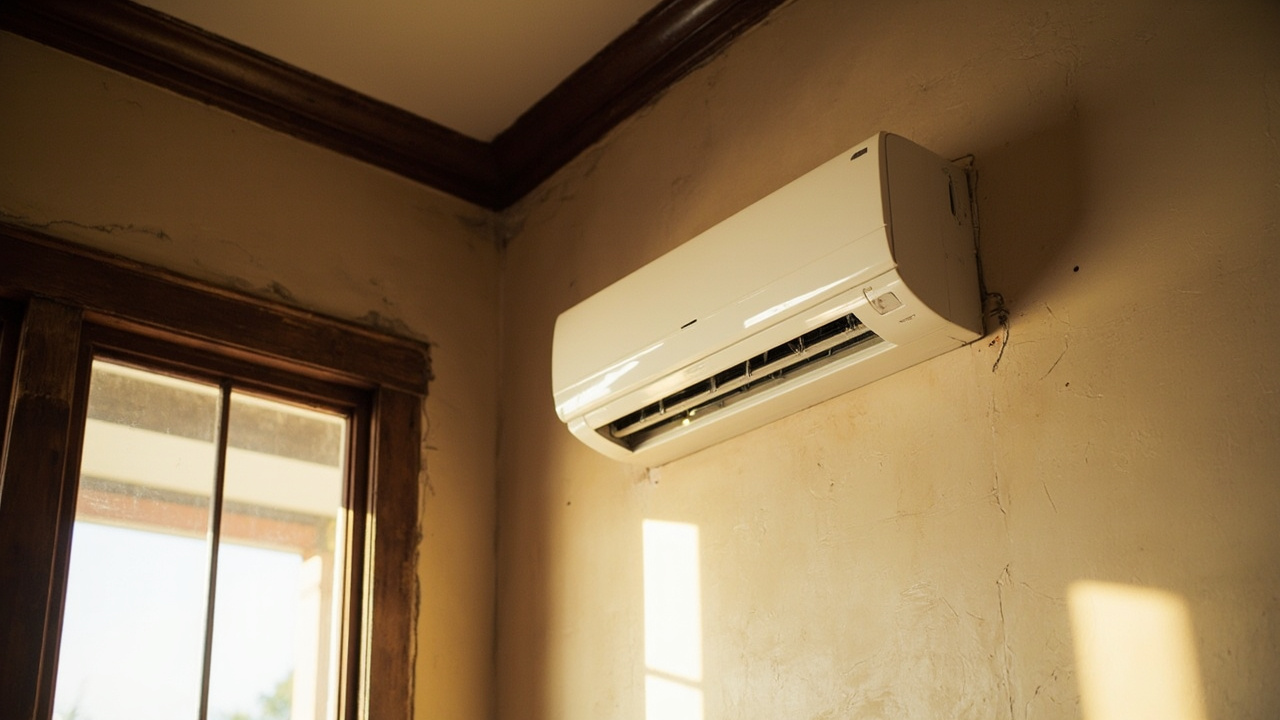
How we size and pressure test before mounting anything
The sequence on a mini split job starts before a single bracket goes on the wall. We run a room by room load calculation against the house's construction, measuring against the actual thermal load rather than the nameplate capacity of the old system, because an oversized head reaches setpoint before it pulls the humidity down and an undersized one runs constantly and never catches up. Once capacity is set, the line set route gets planned for the shortest straight run the wall and attic allow, since every extra foot and every unnecessary bend is refrigerant volume and pressure drop the system has to work against for its whole life.
After the lines are run and brazed, the system gets pulled into a vacuum and read on a micron gauge, with the gauge placed at the far end of the line set rather than at the pump, because a gauge reading taken at the pump reads clean while the far end is still wet. A reading that drops below 500 microns and holds there once the pump is valved off means the line set is sealed and dry. A reading that climbs back up means there is still moisture boiling off inside the lines or a fitting is not sealed, and charging a system in that state locks water into the refrigerant circuit for good. Only once that hold is confirmed does a charge weighed in against the manufacturer's chart for that head mean anything.
Whether a mini split or a duct extension is the right call comes down to whether usable duct already exists and whether the attic or crawlspace can take new trunk without tearing into finished ceiling. In houses where cooling was added after construction, that duct space usually was never built, which is what pushes the decision toward a sealed refrigerant line and a wall mounted head over cutting new supply runs into a space that was not designed to hold them. The line set itself occupies minimal space once the path is planned, typically running along the rim joist or tucked behind baseboards where a new duct would require framing modifications or drywall patches. Routing the line set through walls requires core drilling to prevent damage to the refrigerant tubing and maintain system integrity over time. The wall penetration is sealed afterward with low expansion foam to prevent air leakage and pest entry around the line set where it passes through the building envelope.
Our page on ac installation & replacement covers that side of the work in more depth.
Before any install, check the ENERGY STAR rebate finder, utility incentives regularly knock hundreds off a qualifying system.
Narrow this to two options before calling, then ask which one suits the house.
| Option | The numbers a buyer weighs | Best suited to |
|---|---|---|
| Ducted system against ductless mini split | Mini splits are rated per indoor head | Additions and rooms the ducts never reached |
| Single stage against two stage against variable capacity cooling | Compared on the SEER2 efficiency rating | Two story homes that never feel even |
| Filtration choice | Compared on MERV rating against pressure drop | Allergy households with duct that can take it |
How a mini split install runs

Load calculation and walkthrough
On the call, we ask which rooms feel wrong, whether the house has any central duct at all, and how the attic or crawlspace is accessed, because those answers decide the equipment strategy before anyone arrives. On site, the sequence begins with measuring heating and cooling demand against the actual construction, not the square footage of the house. From there we walk the attic and exterior walls to plan the shortest workable line set route and confirm where the outdoor unit's pad will sit level and clear of runoff.
Mounting and line set work
Once you approve the written scope, the wall penetration for the line set comes first, sealed as soon as it is cut. The indoor head goes up level on its mounting plate, the outdoor unit sets on its pad, and the refrigerant lines are run, supported and brazed along the planned path with slack built in at any point where the house and the ground move independently. If the attic framing or an electrical panel turns up tighter than expected, we stop and show you before changing the route.
Evacuation and handover
Before charge goes in, the line set is evacuated with a pump and measured on a micron gauge at the head end, and that reading must stay below 500 microns and hold once the pump is isolated before anything moves forward. Once the hold is confirmed and the charge is weighed in against the manufacturer's chart, we walk you through the thermostat or remote controls and where the indoor filter comes out for cleaning, and you keep the load calculation and the scope you approved.
Why older Waco houses need placement judgment, not a standard mount point
A crew that has not worked much of the older Waco housing stock tends to treat every attic like the recent subdivision stock, wide open with room to route lines wherever is convenient. Pier and beam houses with floors on expansive clay soil move seasonally as the ground swells and dries, and a line set or a condensate run fastened rigidly to both the foundation and the house frame gets stressed at that joint every time the soil shifts. The fix is building slack into the run at the transition point, which an unfamiliar crew skips because it looks unnecessary on install day and only shows up as a leak or a drip a year or two later.
The tight attic and short return path described earlier also change where the outdoor unit and the wall penetration can go. A crew used to wide open new construction attics will often pick the shortest wall run without checking that the indoor head has clearance from adjacent framing or that the outdoor unit's pad sits level and clear of runoff, since clay soil drainage in this area tends to sheet water toward low points in the yard rather than absorb it quickly. Setting the pad without accounting for that means the unit ends up sitting in standing water after a heavy spring rain, which shortens the life of the compressor and the electrical connections at the disconnect.
Working this housing stock regularly means recognizing those construction details on sight. A crew familiar with older Waco homes knows to inspect the soil grading around the foundation before final placement, to verify that the condensate path can handle the seasonal movement of the frame, and to confirm that every fastening point accounts for differential settling. These checks happen during the walkthrough, not after the system has been running for months and problems emerge. The difference between a standard installation and one that accounts for local conditions is the experience of having installed in homes like these many times before, where lessons learned early prevent callbacks later.
If this sounds close but not quite your situation, ac repair may be the better starting point.
Forums like r/hvacadvice show what homeowners nationwide pay and encounter, useful context for any quote you receive.
What the job looks like from your side
Scheduling around your rooms
You call and describe which rooms are uncomfortable and whether the house has any existing duct at all. That tells us whether this is a straightforward single head job or a multi zone layout that needs more time on site to plan line set routing. You get a confirmed appointment window rather than an open ended one. If a job ahead of yours runs long because a line set turned out to need rerouting, we call and reset the window before you are left waiting on a truck that is not coming.
Protecting the wall and attic
Before any penetration is cut, the work area around it gets covered and the attic access point gets a drop cloth so insulation does not track through the house. Wall penetrations for the line set are sealed immediately as they are made, which keeps attic heat and insects out of the interior. Everything cut or removed leaves with the crew rather than sitting in a pile, and the last step before we leave is wiping down the indoor head and the wall around it.
What moves the number
The biggest swing on a mini split job is the electrical work, meaning whether the existing panel has room for a new breaker sized to the outdoor unit's running amps or whether the disconnect and wire run have to be added new, which Oncor's service capacity to the house can affect. Beyond that, the number of zones, the length of the line set run, and attic or wall access each move the job up or down. Once the load calculation and site walk are done, you see a written scope with those items itemized and approve it before any wall gets cut.
How a technician earns the job
A new technician works alongside a lead through a run of mini split installs before being handed one alone, and the lead specifically checks that the technician reads the micron gauge where the line set terminates rather than upstream at the pump, since that habit is where charge quality gets decided. On any job with an unusual attic layout or a line set run longer than what fits a standard install, a second technician looks at the routing plan before line brazing starts.
You Have Questions,
We Have Answers
Cost depends on what the job requires. The biggest swing is electrical work, meaning whether your panel has room for a new breaker and disconnect sized to the outdoor unit or whether that circuit has to be added new. Number of zones, line set length, and whether crews access equipment through the attic or walls all affect the total, and you see those details on a written scope before anything is cut.
It is more involved than mounting a bracket on a wall. The load calculation, the line set brazing, the vacuum and micron gauge check, and the electrical circuit sizing each have a right and a wrong way to be done, and a mistake in any one of them shows up months later as a leak, an ice buildup, or a nuisance breaker trip rather than on install day.
Yes, past the point of choosing a head location. A homeowner can clear space around the outdoor unit and keep the filter clean, but the refrigerant line set, the vacuum evacuation, and the electrical panel work are not homeowner tasks. Granite HVAC Waco runs a load calculation before sizing any unit and reads the line set on a micron gauge before charging, which is the step most often skipped elsewhere. Call (254) 221-8461 to start with that walkthrough.
Why older Waco construction changes mini split placement
Castle Heights carries some of the oldest housing in this part of Waco, with houses built mostly in the 1920s and 1930s after the neighborhood was platted, cooling added long after the original construction. That pattern shows up across a lot of older Waco streets: ducts, where they exist at all, run through tight attics or crawlspaces never designed to carry a cooling load, return paths are often limited to a single central grille, and some houses still have the original floor or wall heat openings from before central air existed. A mini split avoids needing that duct space at all, but the line set and the wall penetration still have to be planned around framing that was never laid out with a mechanical chase in mind, which is a site walk decision rather than a standard measurement.
Condensate handling is its own local detail. Waco's water utility treats surface water drawn from Lake Waco, and the moderately hard mineral content in it contributes to the same kind of scale and algae growth that slows a condensate line over time. Local drainage practice runs the condensate line to grade outside or into a trapped plumbing connection, and it has to be routed away from the foundation, because added water next to a slab or a pier and beam foundation on expansive clay soil can add to the ground movement already working on the house. The humid climate here means condensate flows continuously during the cooling season, so getting that pitch and discharge point right on install day is what keeps the drain doing its job instead of backing up into the pan and eventually into the indoor unit.
HVAC Services in The Waco Area
Explore our service area and locate Granite HVAC Waco with ease. We're proudly local and serve the surrounding neighborhoods with fast response and honest pricing. Use the map to check our coverage area, or call us and we'll confirm in seconds.
Address:
Granite HVAC Waco, Waco, TX, 76701
Additional Services We Offer
Changing the indoor filter and keeping debris clear of the outdoor unit is a homeowner job. Rinsing outdoor coil fins with a hose, power off at the disconnect, is safe to do yourself. Work stops at the refrigerant line set, wall penetration and electrical panel, because those require pulling a vacuum, brazing joints and sizing circuits correctly. We identify any wiring or panel work beyond the mini split circuit on the first visit.
Before you call, know which rooms feel wrong and gather any age on the current cooling setup. If you can, check whether your attic or crawlspace is reachable and note roughly how your electrical panel looks, full or with open slots. Have details ready on ductwork configuration and zone count. Those answers usually tell us what we are working with before we ever walk the site.
Last reviewed September 2026 by Dale Whitfield, Service manager.