





Why a square footage guess gets mini split sizing wrong
The complaint usually comes in one of two shapes. Either the mini split runs almost all day and the room still feels warm, or it satisfies the thermostat fast and shuts off while the air still feels damp. Both point back to the same mistake, a capacity number pulled from square footage instead of a load calculation done for that specific room, its windows, its insulation and how it is used.
An undersized head has to run long hours just to hold temperature, which pushes the compressor and the run capacitor harder than the equipment was built for over a season. An oversized head does the opposite and reaches the setpoint before it has pulled enough moisture out of the air, so the thermostat reads satisfied while the room still feels sticky. Neither problem shows up on a spec sheet. Both show up the first time the outdoor temperature climbs and stays there.
That is exactly what a McLennan County summer does. Cooling season here typically opens in April or May and runs into October, with July and August holding in the mid to upper nineties for weeks at a time. A head sized off a square footage chart gets tested by that stretch of sustained heat rather than by one hot afternoon, and an oversized unit gets tested by the humid late spring stretch when moisture load rises faster than heat load. Either mismatch turns what should be routine equipment into equipment working outside its designed range for months.
The failure that follows is mechanical, not comfort related. A system pushed outside its designed capacity for long stretches puts more strain on refrigerant joints and line set connections, and a slow leak that starts there means the system is running longer to remove less heat while oil stops circulating the way it should. Left running that way, the compressor eventually loses lubrication and seizes, which turns a sizing mistake into a full equipment replacement.
Once a unit is short cycling or running continuously without satisfying the room, that is the point to have the sizing checked before the season goes any further. The cost of that evaluation, measured against the cost of a replacement compressor or a full unit swap, makes the check urgent. A technician will measure the room dimensions, evaluate insulation quality and condition, account for solar gain through windows and skylights, and factor occupancy patterns to arrive at the actual cooling load for that space. That calculation, not a square footage chart, is what determines whether existing equipment can handle the work or whether a different capacity is needed.
Our page on air filter merv ratings guide covers that side of the work in more depth.

How sizing, zoning and line length decide the system
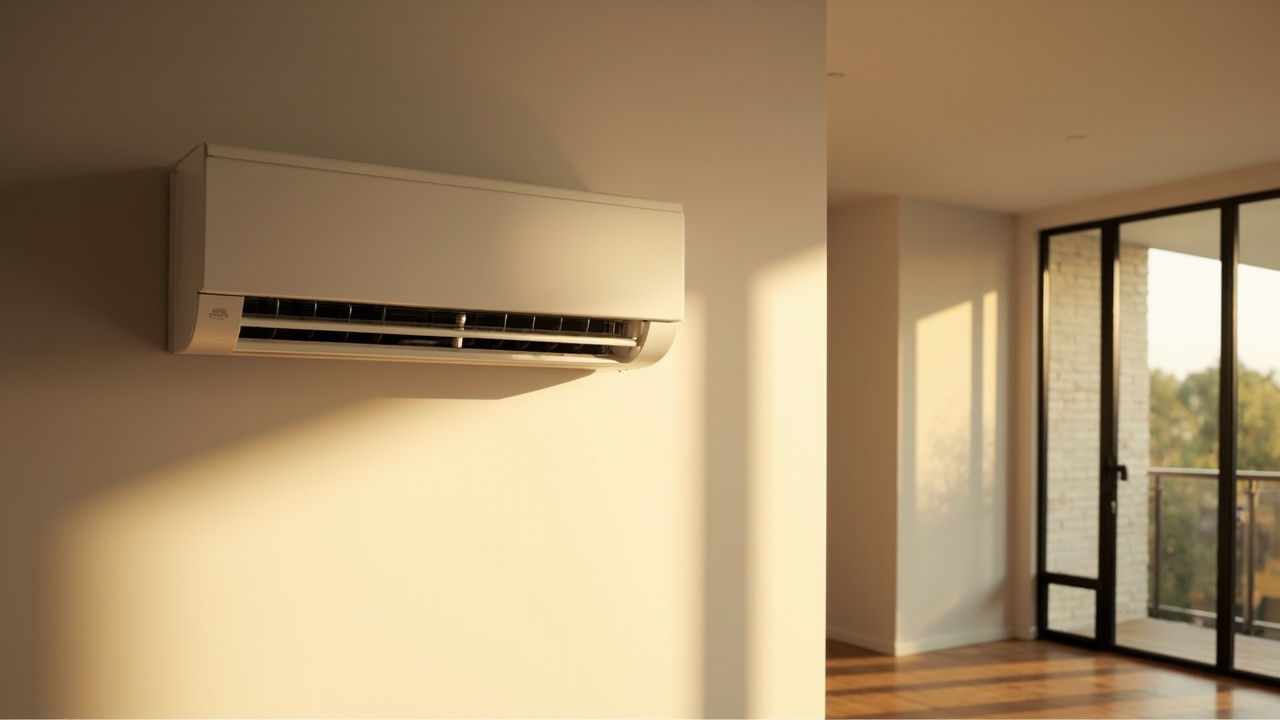
A mini split job starts with the load calculation, room by room rather than by the square footage of the house as a whole. That number decides whether one indoor head can cover the space or whether a second zone is needed, and it sets the electrical draw the outdoor unit will pull, which gets checked against the panel before anything is ordered. Head placement gets walked next, because the shortest reasonable path from the proposed head location to the outdoor unit decides how much line set the refrigerant circuit has to carry, and a shorter run is easier to evacuate cleanly than a long one bent through multiple penetrations.
The reading that confirms the install before refrigerant goes anywhere is the micron gauge, placed at the far end of the line set rather than on the pump. A clean evacuation holds below 500 microns once the pump is valved off. If the number climbs back up instead of holding, that means moisture is still boiling off inside the line set or a fitting is not sealed, and refrigerant does not go in until that is resolved. A longer or more bent line set takes longer to pull down and settle, which is the reason head placement gets decided before the equipment does rather than after.
Ducted cooling and a mini split are not competing on efficiency rating so much as on whether usable duct already exists. A mini split gives room by room control and skips duct losses entirely, since each head is rated on its own capacity rather than sharing air moved through a shared trunk. A ducted system moves more air through a single filter and handles whole house humidity control better once it is sized correctly, but retrofitting duct into a house that never had it is its own project. Where duct already reaches the space, extending it can be the simpler answer. Where it does not, a mini split avoids opening walls and ceilings to install it.
The line set itself carries refrigerant under pressure, and any breach means both refrigerant and moisture enter the sealed circuit. Moisture in the system causes acid formation and compressor failure, so the evacuation process removes every trace of water vapor before the charge goes in. This is why the micron reading matters more than speed. Some installers rush to refrigerant, but a system that holds its vacuum will run reliably for years. One that does not will fail within months.
See ductless mini-split installation for how the related work is scoped and priced.
Permit and inspection questions? Commercial Construction Permits is the office we coordinate with on every permitted Waco job.
How a mini split buy unfolds
Load calculation and site check
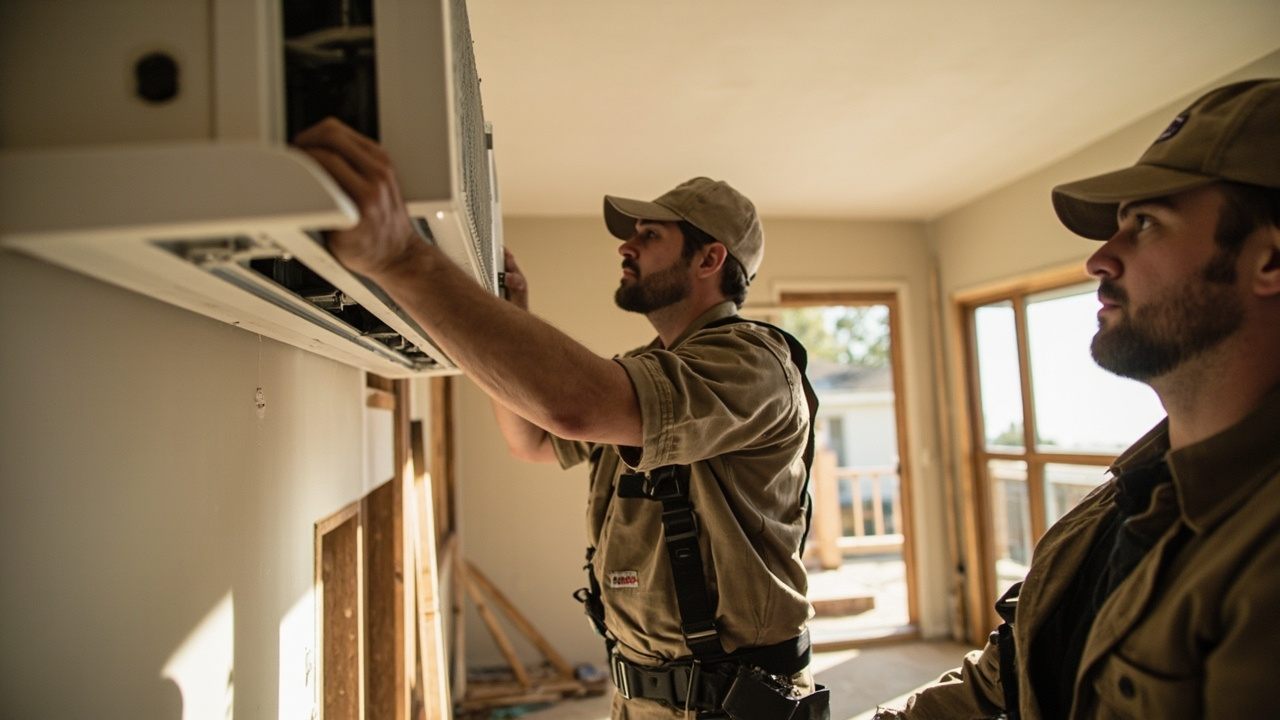
The first visit starts with questions about which rooms you want conditioned, when the discomfort shows up and whether you already have ducted cooling anywhere in the house. On site, we run the load calculation room by room, check what the electrical panel can carry, and walk the path a line set would take to each proposed indoor head location. You see where each head is proposed to go and why, before any equipment is named.
System selection and approval
With the load numbers set, we match capacity to the equipment and decide single zone or multi zone based on how many rooms need independent control. The written scope names the equipment, the electrical work and the line set path, and nothing gets ordered until you approve it. If the panel needs additional circuit capacity, that gets called out here rather than discovered mid install.
Installation and vacuum verification
Once approved, the electrical circuit goes in first, then the line set and indoor heads. Before refrigerant goes anywhere, a micron gauge on the far end of the line set has to read below 500 microns and hold there with the pump off. We walk you through each head's operation and leave you with the load numbers used to size your system.
Why local wiring and attic runs change a mini split install
A crew unfamiliar with the housing stock here tends to treat the electrical circuit as a formality, when it is often the part that decides the schedule. Older panels common in this area were not built with a dedicated circuit for a new outdoor condenser in mind, and finding out the panel needs work after the equipment has already been ordered stalls the job rather than shortening it. Checking breaker space and wire gauge against the equipment's rated load before ordering anything avoids that stall.
The other place unfamiliarity shows up is line set routing through attic space. Waco's cooling season runs long and hot, and a line set or a refrigerant line running through attic heat for months loses efficiency if it is not insulated and supported correctly. A poorly supported run under thermal cycling is also where a slow leak tends to start. The refrigerant lines that run through attic space every summer experience sustained temperature swings that can reach 150 degrees or more, and a crew that has not worked much attic space in this climate underestimates how much that heat load matters to system longevity and performance.
Outdoor pad placement is its own local detail. Expansive clay soils in this area shift with wet and dry cycles, and a condensing unit set on a pad that was not leveled with that movement in mind can tip out of level over time, which stresses the refrigerant connections at the unit. A unit that drifts even a quarter inch out of level over a season begins to show oil migration problems in the compressor. The concrete pad itself must account for local drainage patterns and the soil behavior beneath it, not just the equipment footprint. None of this is exotic work, but it is the kind of detail that gets skipped by a crew pricing the job the same way they would anywhere else.
More detail on smart thermostat buying guide is on its own page.
The U.S. Department of Energy's home heating and cooling guide explains the efficiency math behind our recommendations.
What working with us looks like on a mini split job
Scheduling built around your zones
The first call covers how many rooms you want conditioned, the age of your electrical panel if you know it, and whether ducted cooling already reaches the space. That tells us whether the visit is a straightforward single zone site survey or a longer multi zone assessment. You get a confirmed arrival window before the visit, and if a panel inspection or attic access takes longer than planned, we tell you before it affects the rest of your day.
Attic and wall work kept contained
Before any wall penetration or attic access, floor and furniture protection goes down in the work area. Line set routing through attic space is planned to avoid disturbing insulation more than the run requires, and any wall opening is sealed and finished once the line set is in. Debris and packaging leave with the crew, and the last step before we leave is a walkthrough of every indoor head location with you.
Costs tied to panel needs
Electrical work moves the number more than most homeowners expect, since a new disconnect, breaker and wire sized to the outdoor unit are sometimes straightforward and sometimes require panel upgrades. Line set length and head placement move it next. Once the load calculation and the electrical check are done, you see the written scope with the equipment and the electrical work spelled out, and nothing proceeds until you approve it.
Technicians trained on the vacuum reading
A technician working ductless installs demonstrates a clean evacuation, meaning a micron gauge reading below 500 microns that holds after the pump is valved off, before being signed off to run that step alone. On any job with an unusually long line run or an older electrical panel, a second technician reviews the plan before the equipment is ordered, because those two conditions change more decisions than any other part of the job.
You Have Questions,
We Have Answers
We do not steer buyers by brand name so much as by whether a unit's capacity matches a load calculation for the room. A mismatched brand and a mismatched size cause the same problem, a head that short cycles or runs long without pulling moisture out of the air. What matters more than the logo on the indoor head is whether the installer pulls a clean vacuum, since a rushed evacuation causes failures no brand name prevents.
Reliability on a mini split depends more on the install than the brand printed on the unit. A correctly sized head with a short, well supported line set and a clean evacuation below 500 microns holds up regardless of manufacturer, while an oversized or undersized unit on a poorly routed line set wears out early no matter whose name is on it. That is why sizing and line set planning come before equipment selection on every job we run.
Look for a room by room load calculation before anyone names a capacity. Beyond that, check whether your electrical panel has room for the outdoor unit's draw, since older panels common in this area sometimes need circuit work. Ask how the installer plans the line set path, since routing that minimizes bends and junctions holds vacuum more reliably during commissioning.
How Waco summers and older wiring shape mini split sizing
Cooling season in this part of the county runs from April or May through October, with the warmest months reaching the mid to upper nineties for weeks on end. A mini split's rated capacity has to sustain that extended period of heat, which is why the load calculation carries more weight here than a manufacturer's square footage chart ever will. Housing age also changes what the retrofit looks like. Some older homes in the area were never built with central cooling ducted at all, so a mini split is the first cooling system the space has had rather than a replacement for one. Other houses already carry attic ductwork from a later addition, and deciding between extending that duct or adding a mini split head comes down to whether the existing duct can still move air efficiently after decades in attic heat.
Housing in this area spans several construction eras, and electrical panels installed decades ago were not built with a dedicated high draw circuit in mind, which is why panel capacity gets checked before a unit is chosen rather than after. Parts and refrigerant availability from area distributors also factor into how quickly a repair gets handled later, so a technician who works ductless equipment regularly in this climate recognizes which components see heavier wear from long run hours and plans service access around that rather than around convenience alone.
HVAC Services in The Waco Area
Explore our service area and locate Granite HVAC Waco with ease. We're proudly local and serve the surrounding neighborhoods with fast response and honest pricing. Use the map to check our coverage area, or call us and we'll confirm in seconds.
Address:
Granite HVAC Waco, Waco, TX, 76701
Additional Services We Offer
- Air Filter MERV Ratings Guide
- Furnace AFUE Ratings Explained
- Heat Pump vs. Furnace Comparison
- How Long Does an HVAC System Last
- How to Choose the Right AC Size
- HVAC Repair Cost Guide 2026
- HVAC Tax Credits & Rebates Guide
- R-454B Refrigerant Transition Guide
- Repair vs. Replace Your AC
- Seasonal HVAC Maintenance Checklist
- SEER2 Ratings Explained
- Signs You Need a New Furnace
Choosing a paint color for the indoor head cover or deciding which wall it faces is your decision. Our scope covers the line set, the refrigerant circuit and standard electrical work. We stop at anything behind the electrical panel cover, because that work carries pressure and voltage a homeowner should not be working around. If the site visit turns up panel work beyond a standard circuit addition, we say so before ordering equipment and tell you it needs an electrician's review.
Before you call, know which rooms you want conditioned and roughly how they are used, since a guest room and a home office load differently. Check your electrical panel for open breaker slots if you can get to it safely, and know whether any duct already reaches the space. Those answers tell us whether this is a single zone or multi zone conversation.
Last reviewed September 2026 by Dale Whitfield, Service manager.